
New Construction - Exclusive
Address
16 Coote Court, Ajax, ON
Price
$ 999,000
Property Attributes
- TypeTownhouse
- CityAjax
- Postal CodeL1T 0P5
- StyleFreehold
- Year Built2023
- Price$ 999,000
- Bedrooms4
- Full Bathrooms4
- Half Bathrooms0
- Sqr Footage2216
Data Source:
Property Description
Assignment Sale – Ajax and Pickering
🔥Hot New Assignment You Don’t Want To Miss!🔥
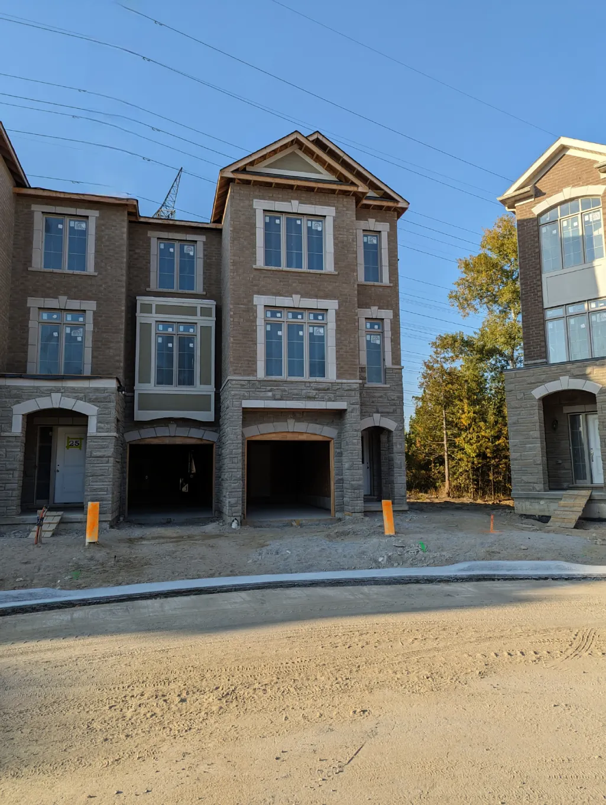
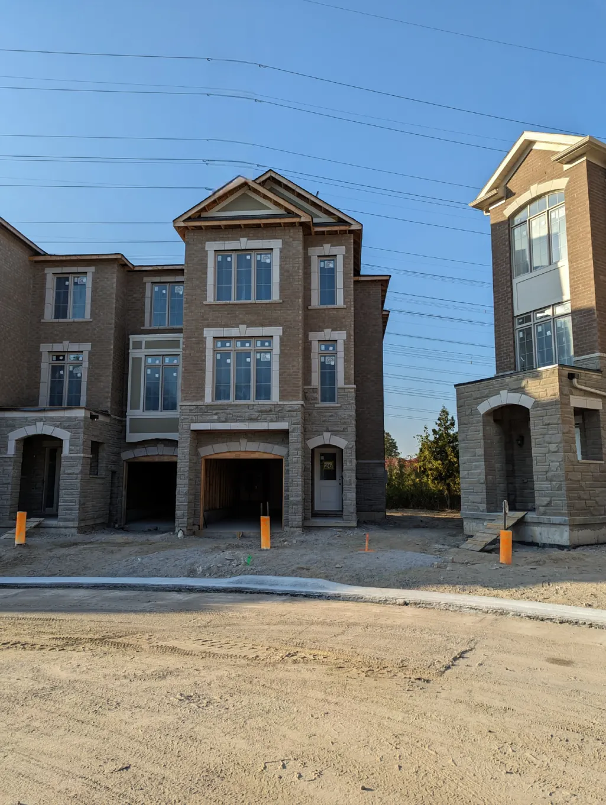
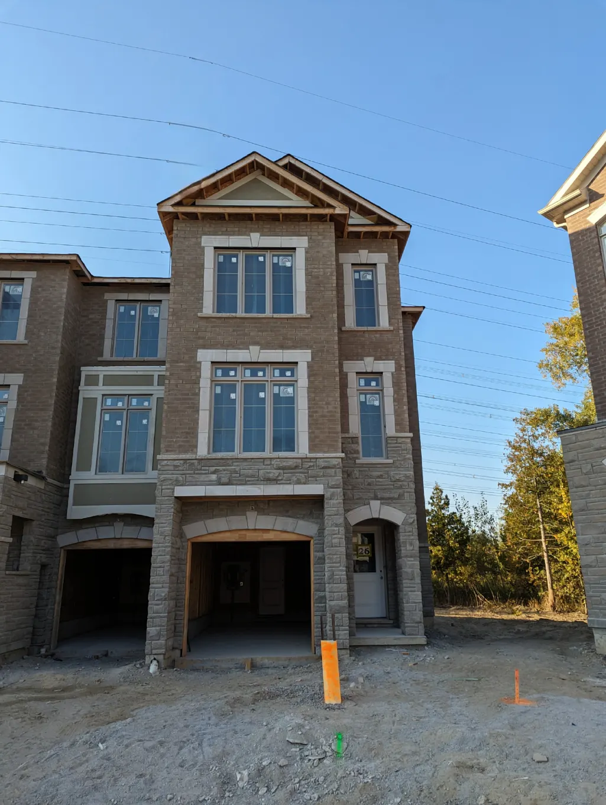
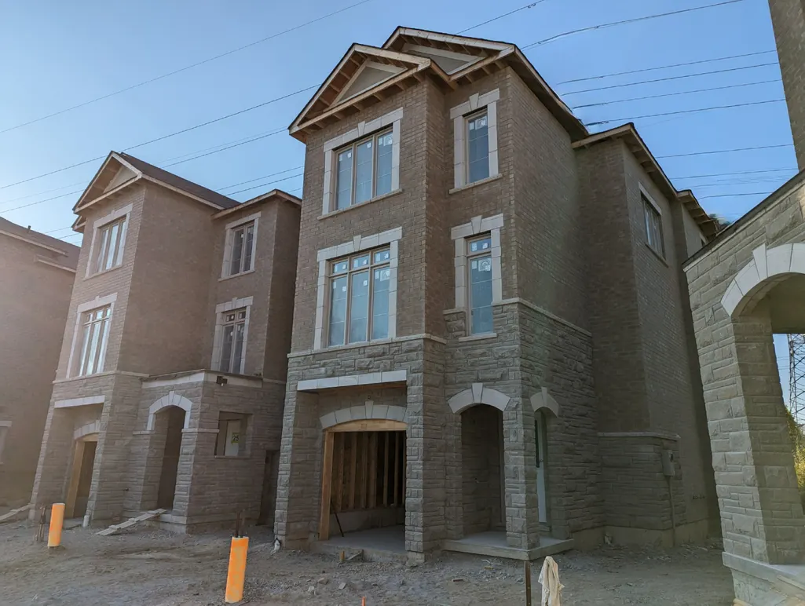
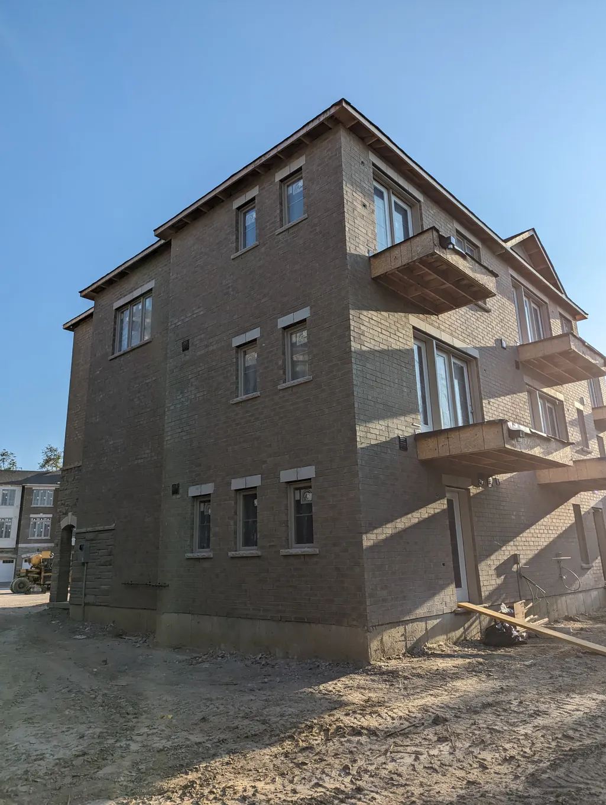
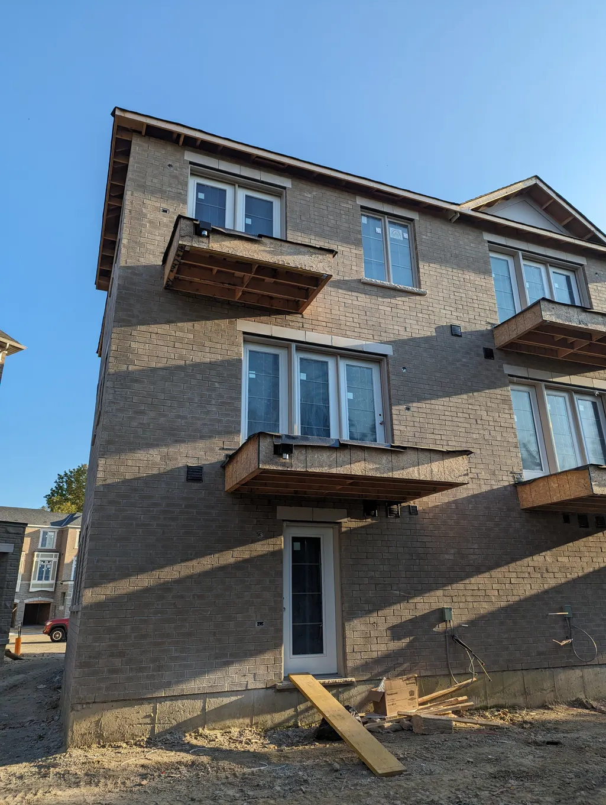
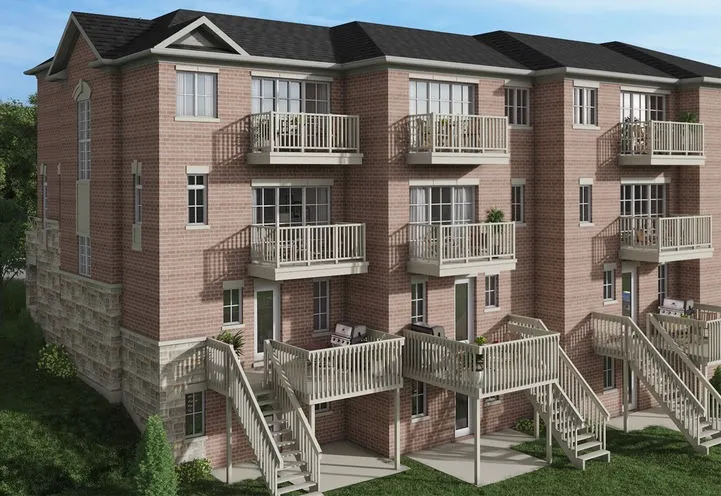
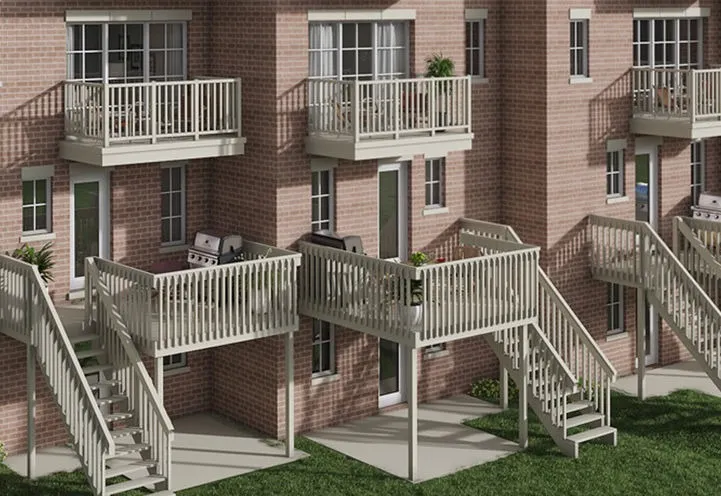
Fully Freehold Corner Assignment 3 story Townhouse with Ravine lot and Walkout basement in North Ajax (Brock Rd & 3rd Concession Rd)
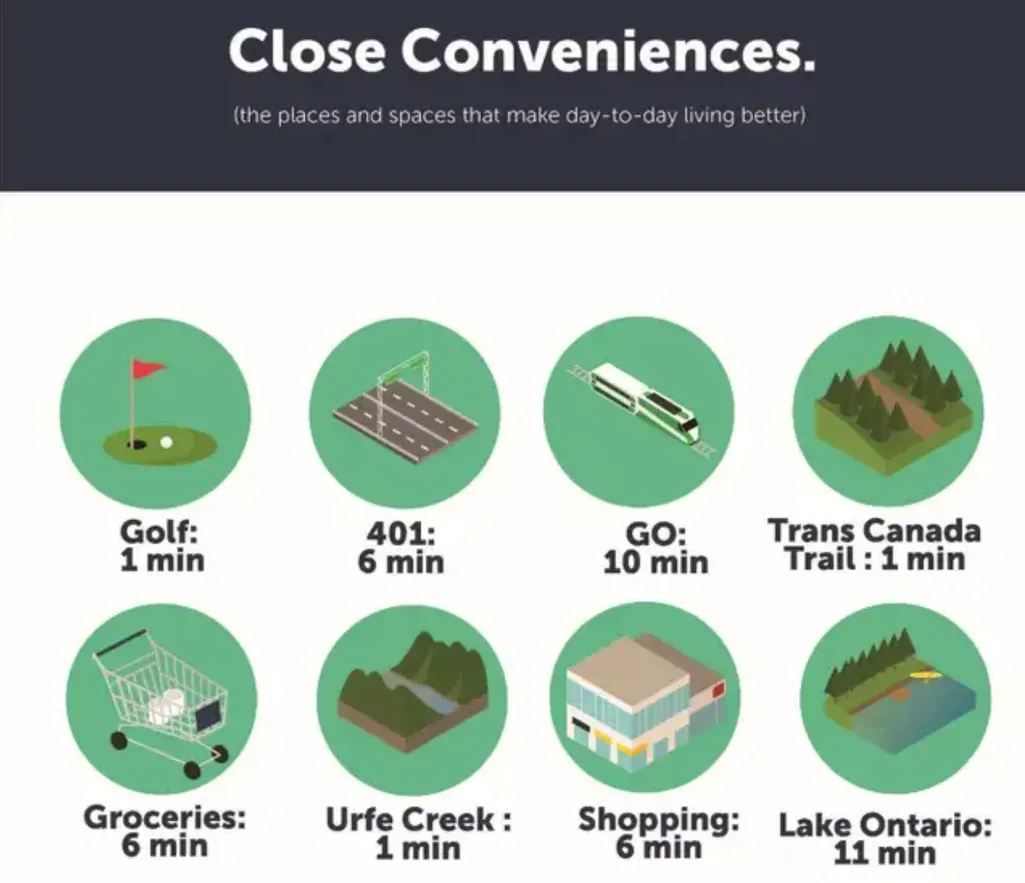
Minutes to all amenities, golf course and shopping centers! Easy access to Hwy 401 & 407, steps away from public transit.
✅ Location - 16 Coote Ct, Ajax, ON L1T 0P5
✅ Unit Type: Freehold Townhouse, 4 Bedrooms / 4 Bathrooms + Finished Walk-Out Lower Level
✅ Corner Unit - One of the largest corner pie-shape lots.
✅ Model Type – Willow 20-04 B
✅ Block – 6 and Lot – 26
✅ Deposit Paid - $105,399
✅ Original Price - $999,000
✅ Listing Price - $999,000
✅ Square Footage - 2216
✅ Contact - Jaymin Soni - 647-779-1989 for more details
Features
- Premium features and upgrades Included in Price
- 9’ Ceilings on Main Floor
- Hardwood Flooring on Main Level
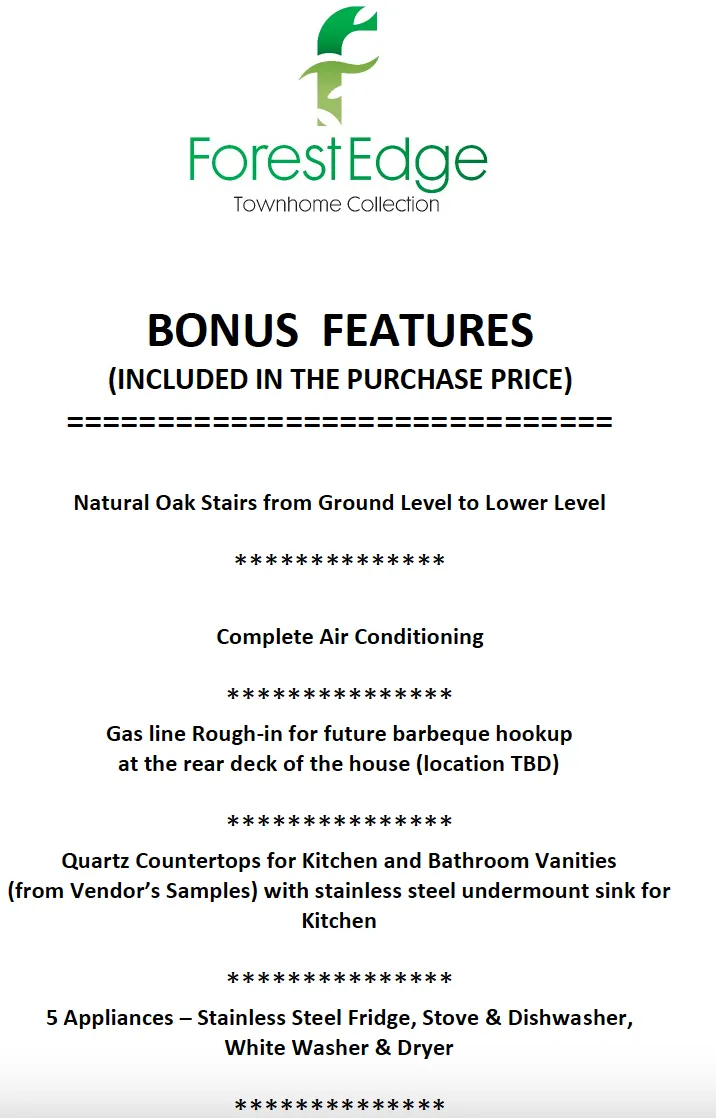
- Natural Oak Stairs from Ground Level to Lower Level
- Complete Air Conditioning
- Gas line Rough-in for future barbeque hookup at the rear deck of the house (location TBD)
- Quartz Countertops for Kitchen and Bathroom Vanities with stainless steel undermount sink for Kitchen.
- 5 Appliances – Stainless Steel Fridge, Stove & Dishwasher, Washer & Dryer
- LED Lighting Throughout
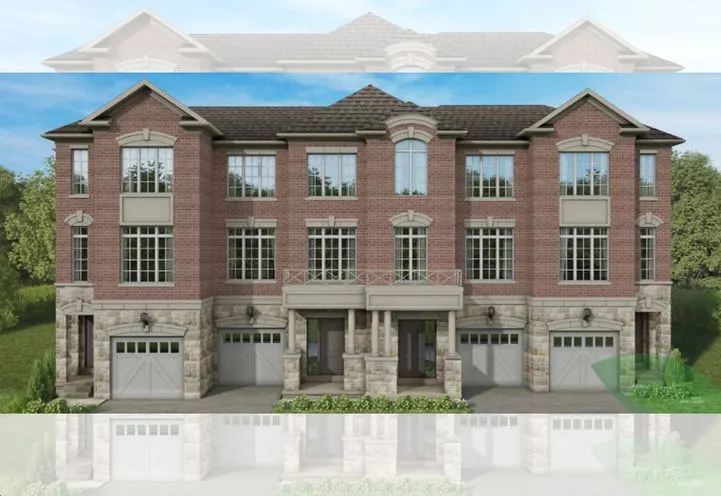
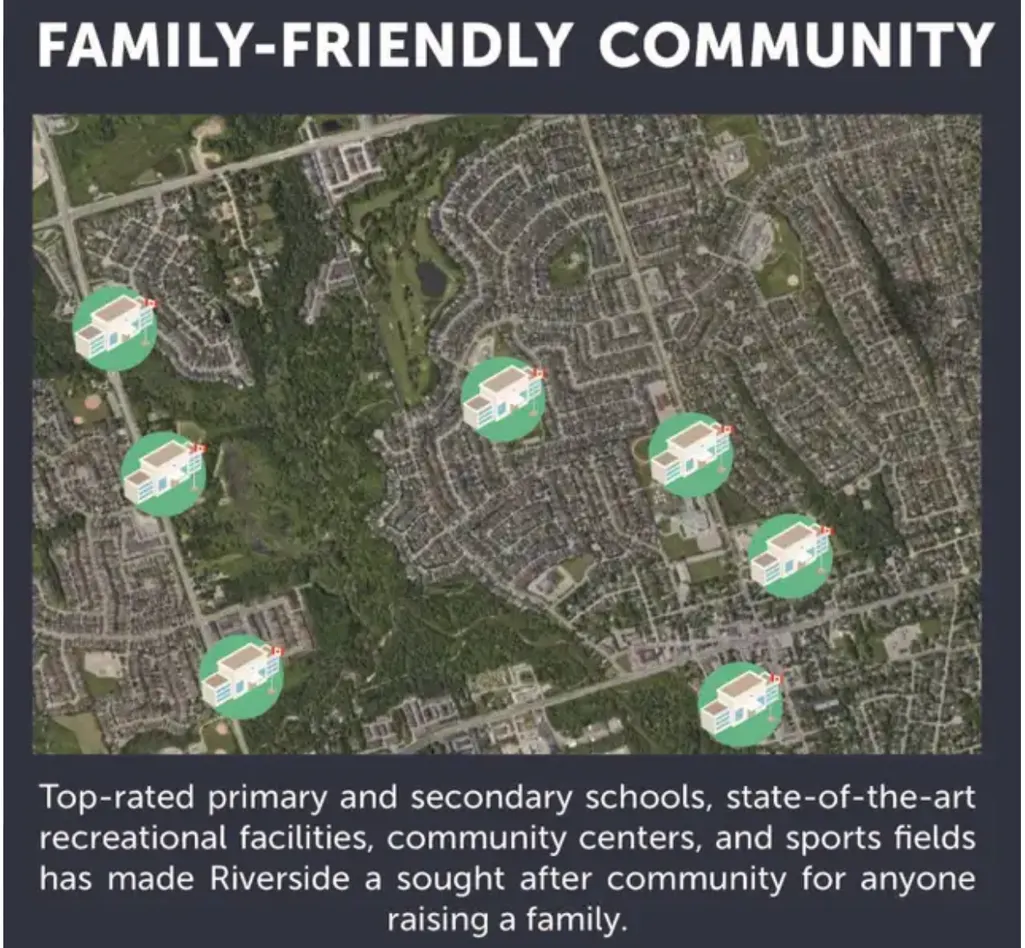
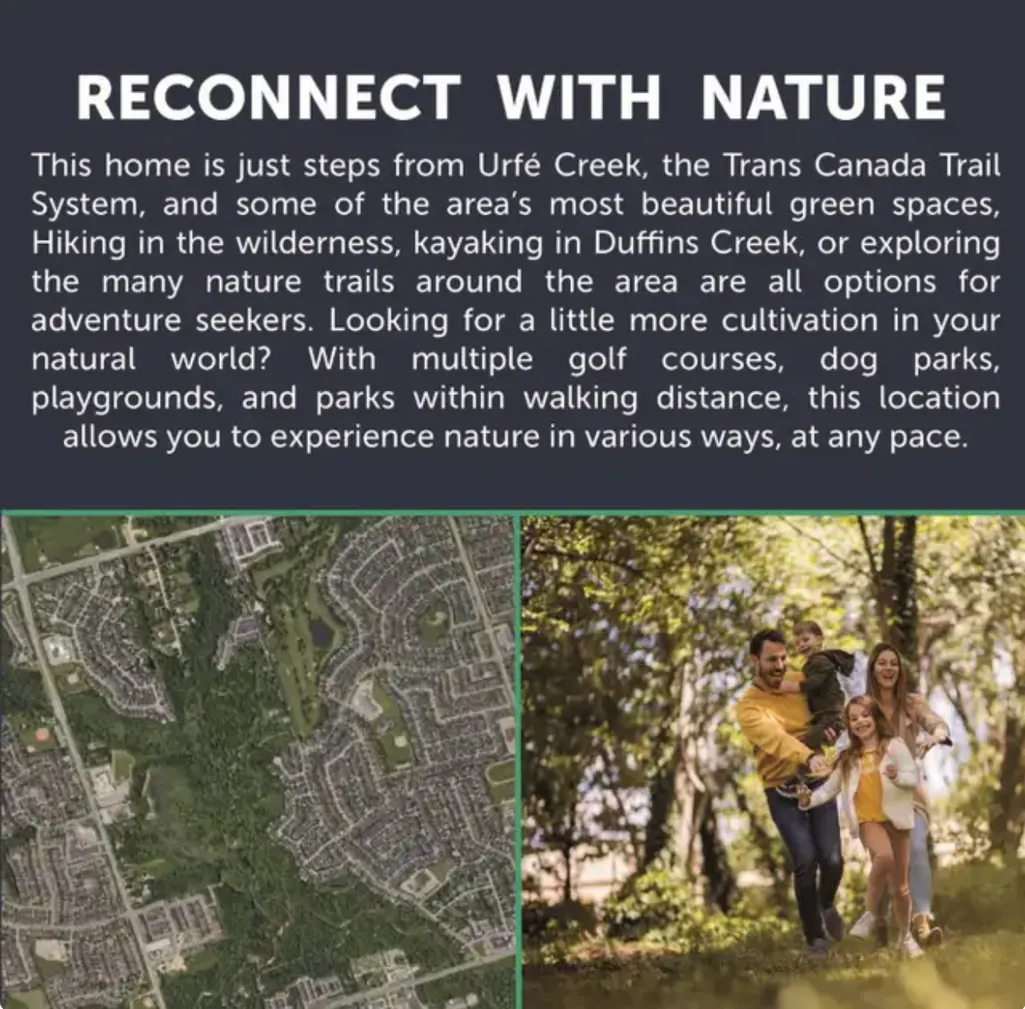
Welcome to Riverside, a delightful family-friendly neighborhood in north Ajax on the cusp of the prestigious Riverside Golf Club. Here, on the bank of Urfe Creek and some of the town’s most awe-inspiring natural vistas rests Forest Edge, a small exclusive enclave of elegantly spaced townhomes nestled in a private cul-de-sac where the spirit of family living is alive and well. Live your dream in Forest Edge.
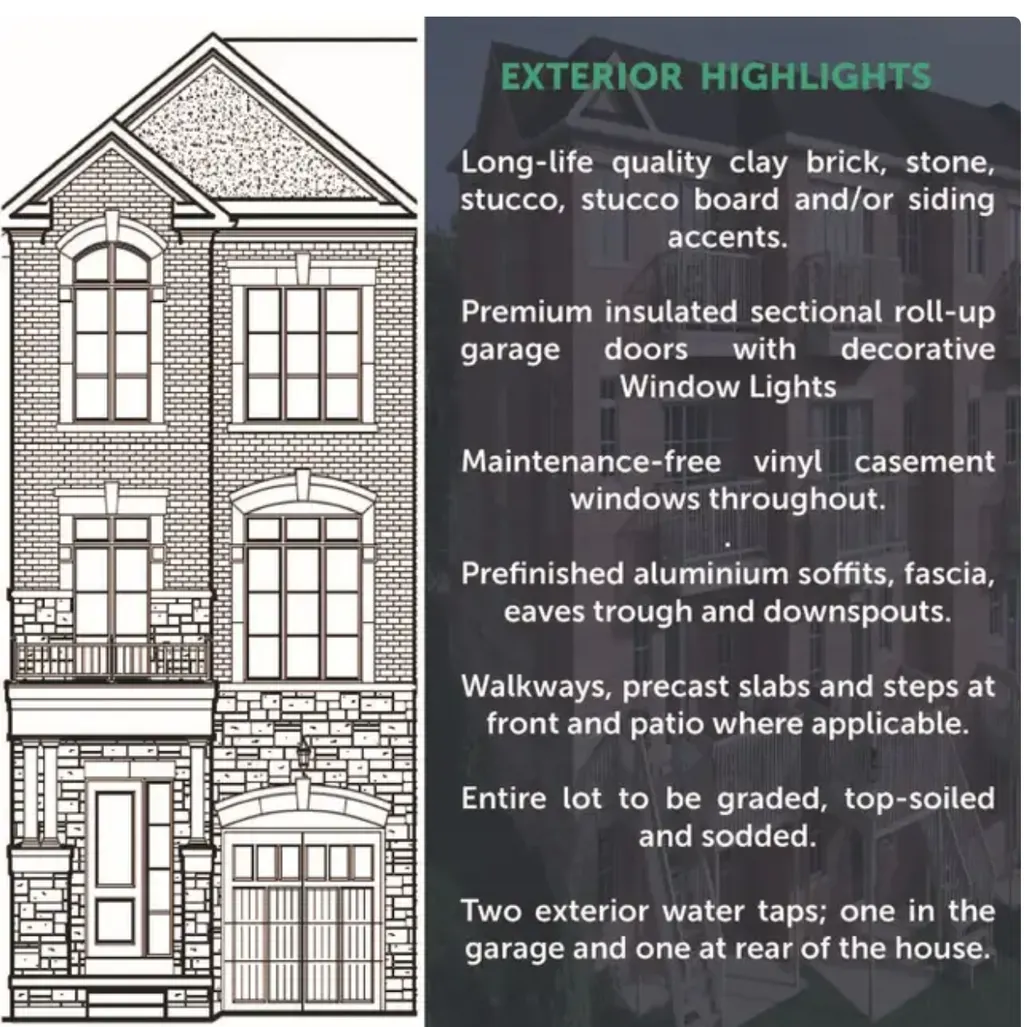
EXTERIOR FEATURES:
• Architecturally controlled streetscape with pleasing exterior colour
schemes, styles, materials and elevations, from Vendor’s pre-determined colour schemes.
• Long-life quality clay brick, stone, stucco, stucco board and/or siding
accents (as per specific plan/elevation).
• Premium insulated sectional roll-up garage doors with decorative
Window Lites (as per plan/elevation).
• Metal insulated flush entry doors with compression weather-stripping,
grip set and dead bolt lock and unit numbers (as per plan).
• Maintenance-free vinyl casement windows throughout with Low E,
argon gas filled (as per plan).
• All operating windows have screens.
• Prefinished aluminum soffits, fascia, eavestrough and downspouts.
• Fully paved driveways.
• Walkways, precast slabs and steps at front and patio where applicable.
• Entire lot to be graded, top-soiled and sodded.
• Two exterior water taps; one in the garage and one at rear of the
house.
• Number of steps and their location at front and rear may vary from
that shown on floor plans due to grading conditions and municipal
requirements.
• Sump pit and pump as required.
ELECTRICAL FEATURES:
• 100 Amp electrical service with automatic circuit breakers and copper
wiring throughout, in accordance with Electrical Safety Authority
standards.
• Ceiling light outlets with builder supplied fixtures for foyer, hallways,
kitchen work area, breakfast area, laundry room, family room/great
room, dining room, den, all bedrooms, walk-in’s and garage (as per
plan).
• White Decora plugs and switches throughout (excluding fireplace
switch if applicable).
• Smoke detector and carbon monoxide detector as per building code.
• Rough-in provision for central vacuum, piped to garage.
• Rough-in wiring for voice, data, audio visual, etc. include: 1 Cat5e,
3 Cat6 and 2 RG6.
• Weatherproof electrical plugs, one at the rear, one at the front of the
house, one at accessible rear balcony.
• One regular wall plug in the garage and one ceiling outlet per garage
door.
• Rough-in keypad for future wireless security system.
• Electric door chime at the front entry door.
• Ground fault protected outlets in all bathrooms and powder room, as
per building code.
LAUNDRY AREA FEATURES:
• Single laundry tub with faucet and drain.
• Plumbing for automatic washer.
• Dryer vent and heavy duty wiring and receptacle.
• Ground level finished laundry rooms to have upper and lower cabinets
(as per plan).
KITCHEN FEATURES:
• Choice of quality kitchen cabinets with extended uppers, from Vendor’s
samples.
• Extended breakfast bar in kitchen, as per plan.
• Choice of laminate countertops with double stainless steel sink with
integrated pull-out spray faucet.
• Stainless steel vented exhaust fan over stove area.
• Heavy duty wiring and receptacle for stove.
• Electrical outlets for fridge and at counter level for small appliances.
• Rough-in plumbing and electrical for dishwasher. (Cabinetry will not be
installed in this space).
• Garbage/Recycling Centre in the Kitchen, where possible.
PAINTING FEATURES:
• Painted interior walls in off-white colour.
• Flat latex on all walls except kitchen, laundry room and bath areas which are finished with washable matte latex paint.
• All interior doors and trim to be painted in white semi-gloss.
BATHROOM FEATURES:
• White bathroom and powder room fixtures.
• Ensuite bathroom off primary bedroom (where applicable).
• One electrical outlet for small appliances beside vanity in all bathrooms
and ensuite.
• Pressure balance control valves in all shower areas.
• Frameless glass shower stalls (where shown on plan) tiled and finished
with a marble surround and shower potlight.
• Privacy locks on all bathroom doors.
• Choice of quality cabinets and laminate countertops from Vendor’s
samples.
• Exhaust fans where applicable.
• Choice of ceramic tiles on bathtub enclosure walls to the ceiling.
• Plate mirrors over pedestal sinks and vanities.
• White ceramic towel bar and toilet tissue dispenser in bathrooms and
powder room.
• Corrosion resistant washerless single lever faucets throughout except for laundry tap.
• Shut off valves for all fixtures.
FLOORING FEATURES:
• Choice of quality ceramics in foyer, kitchen, all bathrooms and finished
laundry rooms where applicable.
• Premium engineered vinyl plank flooring in natural color for all finished
areas of lower, ground and main floor areas (excluding tiled areas).
• 40 oz. Broadloom for all bedrooms and upper hall with high density
underpad from Vendor’s samples.
• 5/8” tongue & groove plywood sub-flooring nailed, glued and screwed
down to floor joists.
• Any ceramic or hardwood floor areas will have shoe mould installed.
SPECTACULAR INTERIOR FEATURES:
• 9’0” high ceilings on Main level.
• Smooth ceilings on the Main level, all bathrooms and finished laundry
room, balance of the house is finished in stipple with a 4” border in white
flat latex paint (excluding closets).
• Smooth 2 panel square doors and 4” style baseboards throughout with
2 3⁄4” casings for all finished areas.
• Painted interior doors with brushed nickel finish lever handles.
• Natural oak stairs with natural oak pickets or black iron pickets, oak posts and handrail for Ground Level to Upper Level (as per plan).
• Carpeted stairs Ground Level to Lower Level, where applicable.
• 3-panel sliding door (middle panel operable) at rear of Main Level.
ENERGY SAVING FEATURES:
• Insulation: R-60 for attic, R-22 for walls and the basement will have R-20 for the full height of the wall. Upgraded R-31 sprayed foam insulation to garage ceilings and overhangs with liveable areas above.
• 96% High efficiency gas fired furnace with low velocity air distribution
system for heating.
• Hot water tank rental unit. Purchaser to execute agreement with designated supplier prior to closing.
• Programmable thermostat located in central location on the main floor.
• Heat Recovery Ventilator (HRV) unit included.
• All windows installed with vapour barrier and fully caulked.
• Interior fire suppression system (sprinkler system for Units 24-35).
• Electric Fireplace, as per builders specifications.
QUALITY CONSTRUCTION:
• Poured concrete basement walls with drainage membrane.
• Quality 2” x 6” construction on exterior of house walls.
• TJI Silent Flooring System or equivalent in main and second floor.
• Garage walls (with the exception of the concrete wall) will be drywalled
and taped.
• Common walls will be in 2’ x 4’ with fire rated drywall.
NORTH STAR WARRANTY:
North Star Homes enjoys an “Excellent Service Rating” with Tarion Warranty Program. Its warranty covers the following:
• The home is warranted against major structural defects for seven (7) years.
• The home is free of defects in workmanship and materials on electrical,
plumbing, heating and building envelope for two (2) years.
• The home is free from defects in workmanship and materials for one (1) year.
Amenities
- Foreclosure
- Views
- Short Sale
- New Construction
- Adult 55+
- Lease To Own
- No Strata Fees
- Furnished
- Pets
- Primary On Main
- Air Conditioning
- Seller Finance
- Green
- Fixer Upper
- Horse
- Golf
- Fireplace
- Deck
- Garage
- Basement
- Pool